





















Address
11286 Brighton Oaks Drive, Yorkville, IL
Price
$ 775,000
Property Attributes
- MLS#12747337
- TypeSingle Family
- Listing Status New
- CountyKENDALL
- CityYorkville
- AreaYorkville - Bristol
- NeighborhoodBrighton Oaks
- Zip60560
- Style
- Year Built2014
- Taxes$ 14361
- Price$ 775,000
- Bedrooms4
- Full Bathrooms3
- Half Bathrooms1
- Sqr Footage3363
- Lot Size0.66 Acres
Data Source:
Midwest Real Estate Data (MRED)
Property Description
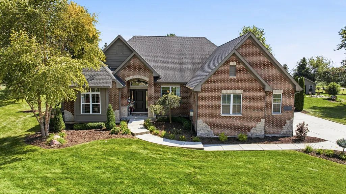
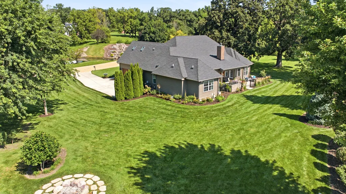
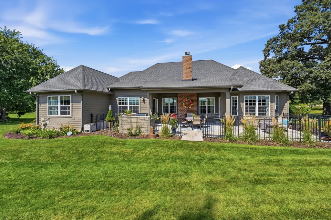
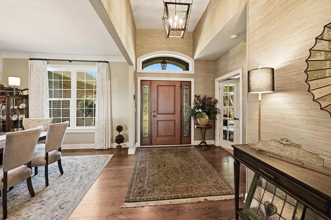
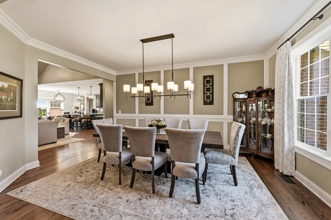
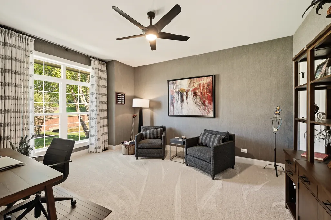
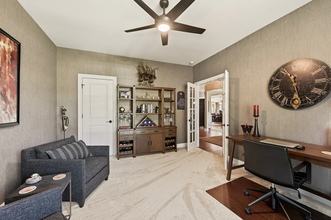
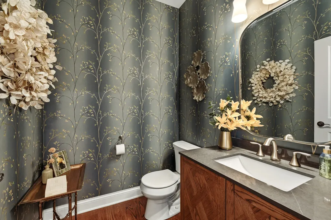
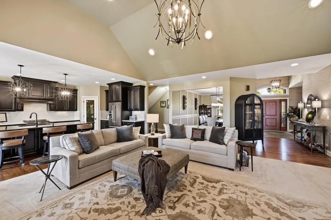
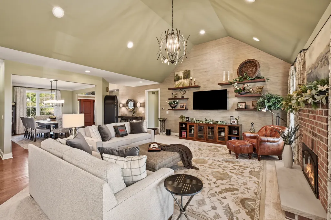
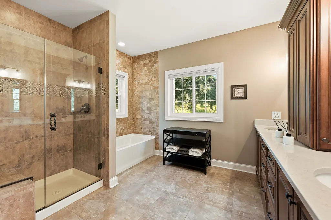
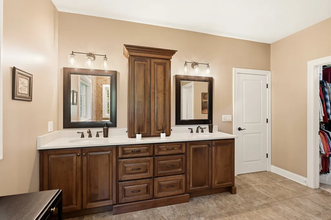
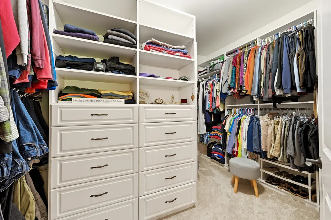
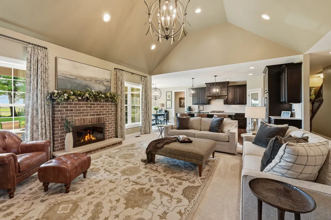
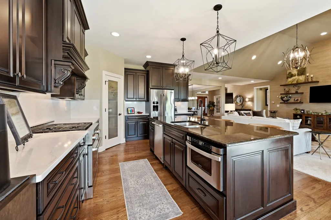
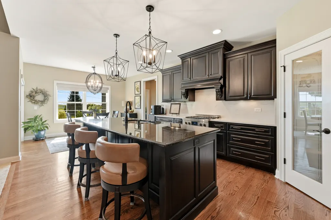
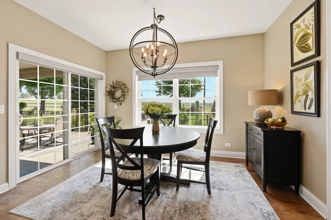
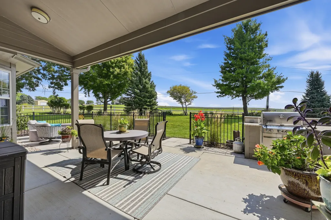
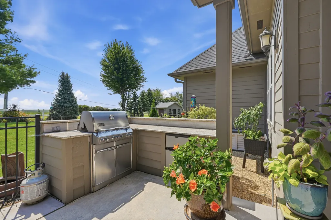
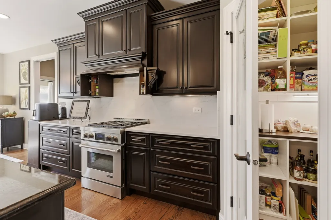
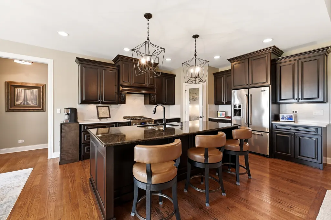
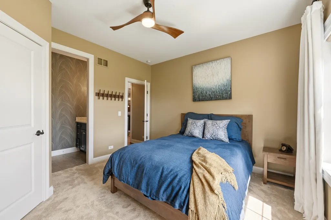
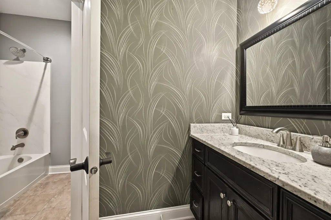
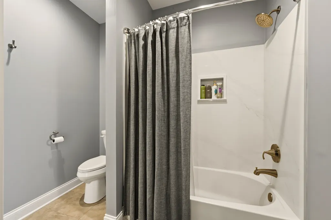
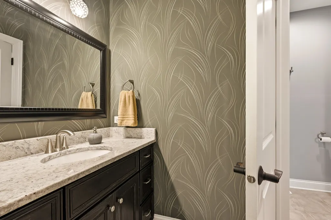
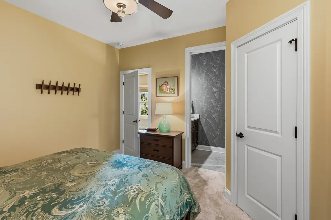
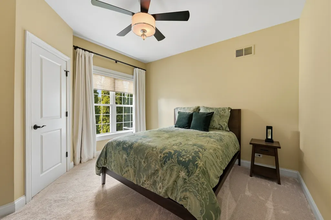
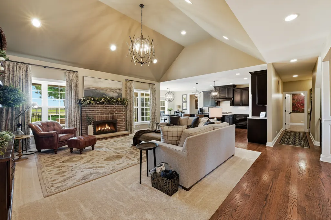
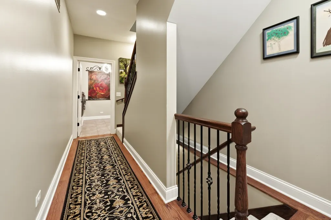
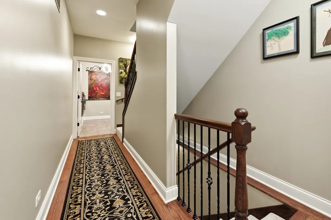
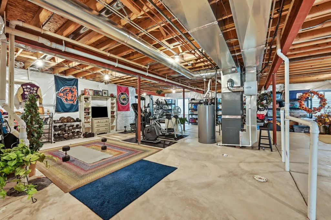
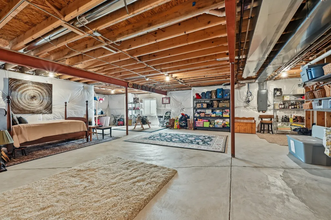
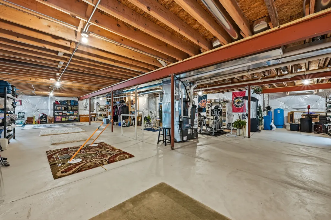
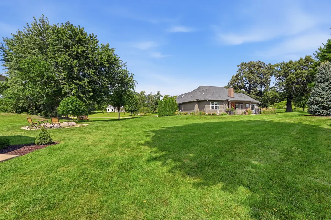
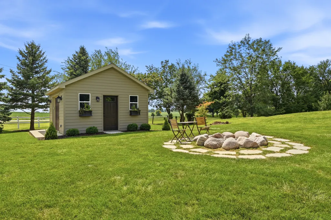
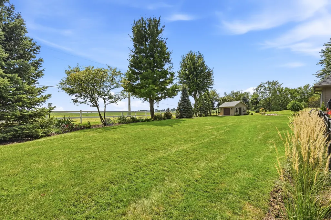
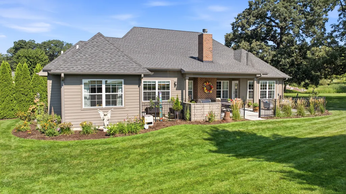
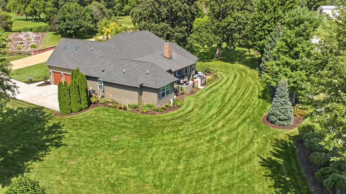
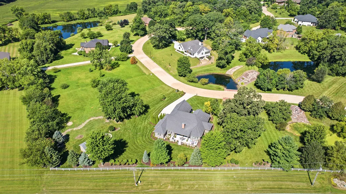
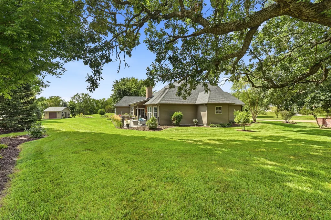
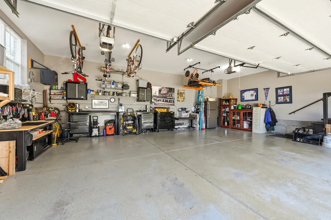
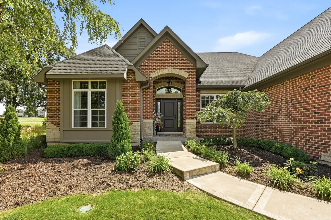
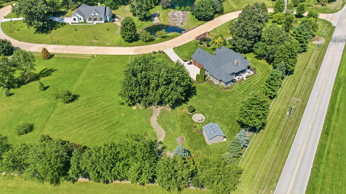
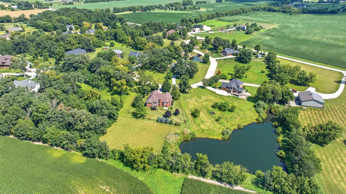
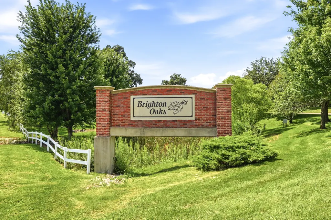
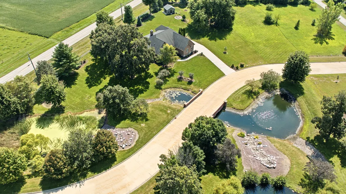
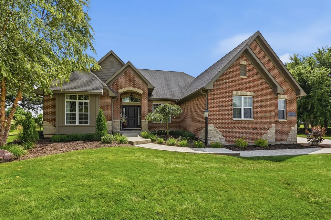
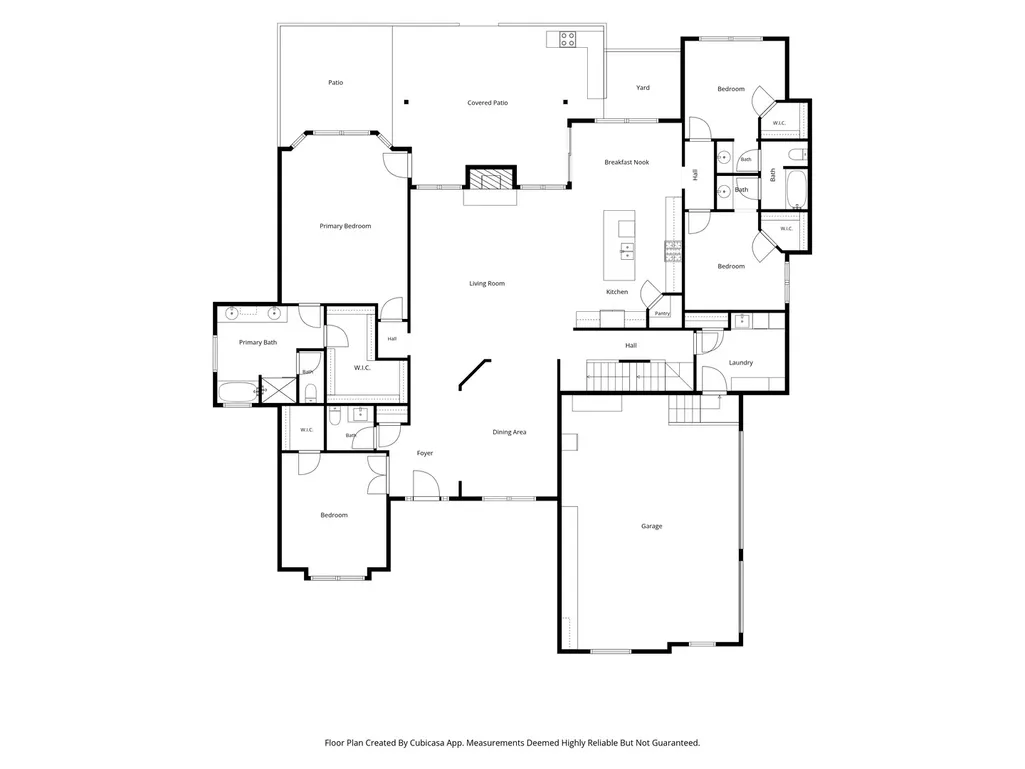
Dramatic and extensively updated, this impressive 3,363 sq. ft. home offers 4 spacious bedrooms, 3 1/2 baths and a beautifully designed split bedroom floor plan located in a stunning 19-home subdivision featuring ponds and open natural areas. The dramatic foyer entry with a 12' ceiling, leads the way into a home featuring an expansive open floor plan! The heart of the home is the amazing family room that makes a statement with volume ceilings and a striking black & gold light fixture, featuring a warm brick fireplace and soft updated carpeting underfoot. The formal dining room with hardwood flooring and extensive detailing welcomes you just inside the front entry. Across the foyer is the spacious first floor den or office with glass French doors, that provides the perfect work from home space and with a walk-in closet this could even be a 5th bedroom! You will love the privacy offered by the split floor plan! The private Master suite is tucked away behind a private entry alcove on one side of the home and has a beautifully updated bath with dual sinks, quartz counters, step-in tile shower with a seat and a separate soaking tub. Off the bath is an amazingly well organized L-shaped walk in closet full of built-ins! The Master bedroom has direct access to the covered patio as well! Two of the additional three bedrooms are located on the opposite side of the home tucked beyond the kitchen. These two bedrooms have their own private sink area and share the shower area and each bedroom has a walk-in closet with built-in cabinetry! The beautifully updated kitchen showcases quartz countertops and backsplash, lighted by under cabinet task lighting, flanking the Jenn-Air gas stove. A large curved granite topped island offers additional seating and a lovely breakfast nook with an stunning light fixture overlooks the backyard and has direct access to the covered patio! There is even a large lighted pantry, for everyday essentials! Rounding out the first floor is a large laundry room/mud room featuring a built-in bench, shelving, utility sink, a closet and access to the 3+ attached heated garage! Upstairs you will find the private 4th bedroom suite which is a true showstopper, featuring a full bath, a large walk-in closet and two skylights that fill the room with natural light. Downstairs the full basement offers over 2,800 sq. ft. of future living space and is already roughed in for a bath. Outside, the impeccable, landscaped yard is enhanced by an in-ground sprinkler system, a new in 2023 custom built 16' x 16' insulated 'shed' that doubles as a workshop, featuring a concrete floor, electricity, a single overhead garage door with keyless entry and a service door. This is an exceptional, well decorated home offering space, privacy, that is in impeccable move-in condition! This is a home to call your forever home. Please note there a captions under the photos that contain additional details so please request a copy of the MLS listing. Don't wait! Call today. This one is a beauty! 2023 updates included fresh paint & new carpeting throughout the home. Beautiful quartz countertops & backsplash in the kitchen, new bathroom sinks, quartz countertops and faucets in bathrooms, a new vanity with quartz top in powder room, new mirror and lighting. 2025 updates include a new furnace and central air, the sprinkler system, new landscaping, front lamppost, and the firepit with a stone paver patio. Additionally the home updates include custom window blinds, and many stunning new light fixtures. The soothing neutral color palette is delightful!
| High School |
|---|
| Yorkville High School |
| Price History | |
|---|---|
| 9/18/2026 | Listed $775,000 |
General Features
| Living Area | 3363 |
|---|---|
| Sewer | Community Sewer |
| Heating | Natural Gas,Forced Air |
| Cooling | Central Air,Zoned |
| Possession | Closing |
| Roof | Asphalt |
| Appliances | Range,Microwave,Dishwasher,High End Refrigerator,Washer,Dryer,Range Hood,Water Softener Owned,Humidifier |
| HOA Fee | 1600 |
| Garage Spaces | 3.5 |
| Association Fee Includes | Insurance,Lake Rights,Other |
| Construction Materials | Brick,Stone,Fiber Cement,Combination |
| Year Built | 2014 |
| Electric | Circuit Breakers,200+ Amp Service |
| Township | Kendall |
| Tax Year | 2025 |
| Ownership | Fee Simple w/ HO Assn. |
| Community Features | Lake,Water Rights,Street Lights,Street Paved |
| Assoc Fee Paid Per | Annually |
| County | Kendall |
| New Construction | No |
| Property Type | Residential |
| Subdivision Name | Brighton Oaks |
| Other Structures | Dog Kennel,Second Garage,Shed(s),Storage |
| Total Rooms | 8 |
| Full Baths | 3 |
| Status | New |
| Directions | Rt 71 W to High Point S to Brighton Oaks Dr. |
| High School | Yorkville High School |
| City | Yorkville |
| High School District | 115 |
| MLS Area | Yorkville / Bristol |
| Tax Annual Amount | 14361 |
| Additional Parcels Y/N | No |
| Standard Status | Active |
| Middle/Junior School District | 115 |
| Elementary School District | 115 |
| Property Type | Detached Single |
Interior Features
| Interior Amenities | Vaulted Ceiling(s),1st Floor Bedroom,1st Floor Full Bath,Built-in Features,Walk-In Closet(s),High Ceilings,Open Floorplan,Special Millwork,Granite Counters,Separate Dining Room,Pantry,Quartz Counters |
|---|---|
| Basement | Unfinished,Bath/Stubbed,Egress Window,9 ft + pour,Concrete,Storage Space,Full |
| Flooring | Hardwood,Carpet |
| Total Fireplaces | 1 |
| Fireplace Features | Attached Fireplace Doors/Screen,Gas Log |
| Half Baths | 1 |
| Laundry Features | Main Level,Gas Dryer Hookup,Sink |
| Total Bedrooms | 4 |
| Room Type | Foyer,Office,Walk In Closet |
| LivingAreaSource | Assessor |
| Total Baths | 4 |
| Bedrooms Possible | 4 |
| Bathroom | Separate Shower,Double Sink,Soaking Tub |
Exterior Features
| Exterior Amenities | Outdoor Grill,Fire Pit,Lighting |
|---|---|
| Parking Features | Concrete,Side Driveway,Garage Door Opener,Heated Garage,Garage,Yes,Garage Owned,Attached |
| Lot Features | Mature Trees,Backs to Open Grnd,Views |
| Water Source | Well |
| Total Parking | 3.5 |
| Foundation Details | Concrete Perimeter |
| Lot Dimensions | 97.90 X 162 X 188 X 25 X 227 |
| Lot Size Acres | 0.66 |
| Waterfront Y/N | No |
| Other Equipment | Water-Softener Owned,CO Detectors,Ceiling Fan(s),Sump Pump,Sprinkler-Lawn,Backup Sump Pump;,Water Heater-Gas |
Amenities
- Foreclosure
- Views
- Short Sale
- New Construction
- Adult 55+
- Lease To Own
- No HOA Fees
- Furnished
- Primary On Main
- Air Conditioning
- Seller Finance
- Green
- Fixer Upper
- Horse
- Golf
- Fireplace
- Deck
- Garage
- Basement
- Pool
Property vs Single Family Average in 60560
Price
Taxes
Year Built
Visits
 Midwest Real Estate Data (MRED) All information deemed reliable but not guaranteed. All properties are subject to prior sale, change or withdrawal. Neither listing broker(s) or information provider(s) shall be responsible for any typographical errors, misinformation, misprints and shall be held totally harmless. Listing(s) information is provided for consumer's personal, non-commercial use and may not be used for any purpose other than to identify prospective properties consumers may be interested in purchasing. The data relating to real estate for sale on this website comes in part from the Internet Data Exchange program of the Multiple Listing Service. Real estate listings held by brokerage firms other than REMAX Horizon may be marked with the Internet Data Exchange logo and detailed information about those properties will include the name of the listing broker(s) when required by the MLS. Copyright ©2026 All rights reserved.Based on information submitted to the MLS GRID as of September 21, 2026 2:33 PM UTC All data is obtained from various sources and may not have been verified by broker or MLS GRID. Supplied Open House Information is subject to change without notice.
Data is updated as of September 21, 2026 2:33 PM UTC
Midwest Real Estate Data (MRED) All information deemed reliable but not guaranteed. All properties are subject to prior sale, change or withdrawal. Neither listing broker(s) or information provider(s) shall be responsible for any typographical errors, misinformation, misprints and shall be held totally harmless. Listing(s) information is provided for consumer's personal, non-commercial use and may not be used for any purpose other than to identify prospective properties consumers may be interested in purchasing. The data relating to real estate for sale on this website comes in part from the Internet Data Exchange program of the Multiple Listing Service. Real estate listings held by brokerage firms other than REMAX Horizon may be marked with the Internet Data Exchange logo and detailed information about those properties will include the name of the listing broker(s) when required by the MLS. Copyright ©2026 All rights reserved.Based on information submitted to the MLS GRID as of September 21, 2026 2:33 PM UTC All data is obtained from various sources and may not have been verified by broker or MLS GRID. Supplied Open House Information is subject to change without notice.
Data is updated as of September 21, 2026 2:33 PM UTC
