









Address
991 S Carly Circle, Yorkville, IL
Price
$ 475,000
Property Attributes
- MLS#12749410
- TypeSingle Family
- Listing Status Active
- CountyKENDALL
- CityYorkville
- AreaYorkville - Bristol
- NeighborhoodBlackberry Woods
- Zip60560
- StyleTraditional
- Year Built2019
- Taxes$ 12592
- Price$ 475,000
- Bedrooms5
- Full Bathrooms3
- Half Bathrooms1
- Sqr Footage2490
- Lot Size0.1997 Acres
Data Source:
Midwest Real Estate Data (MRED)
Property Description
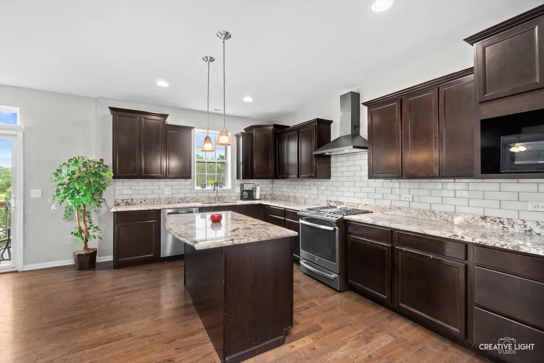
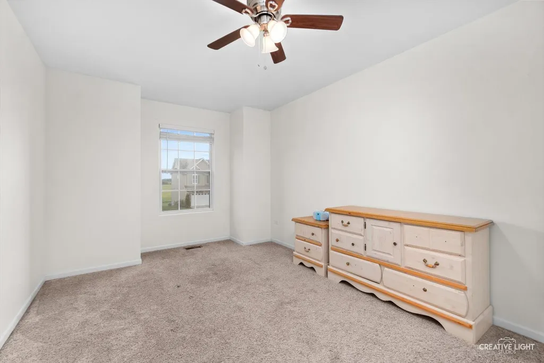
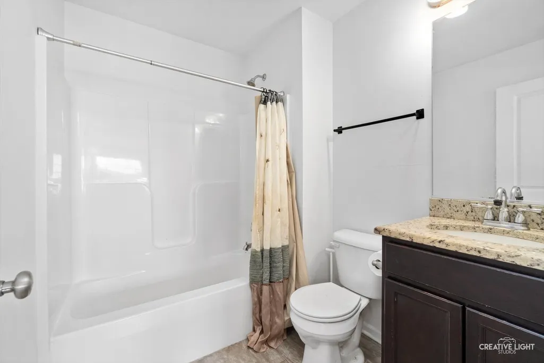
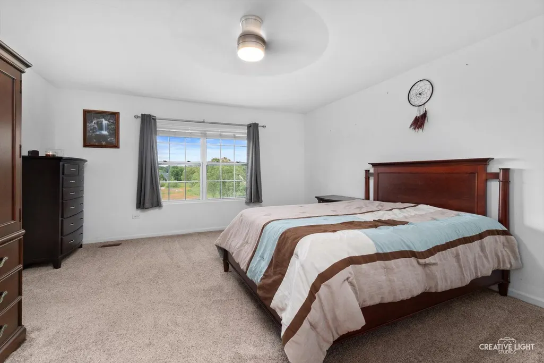
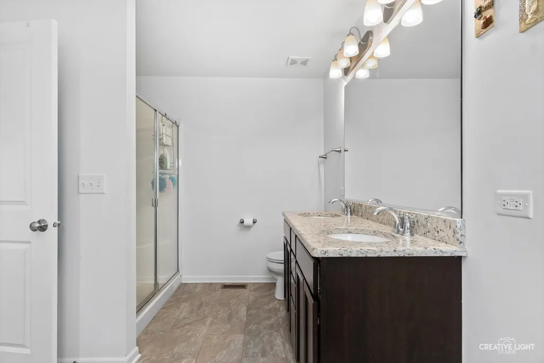
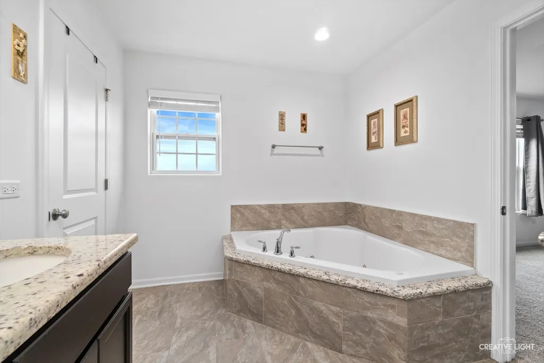
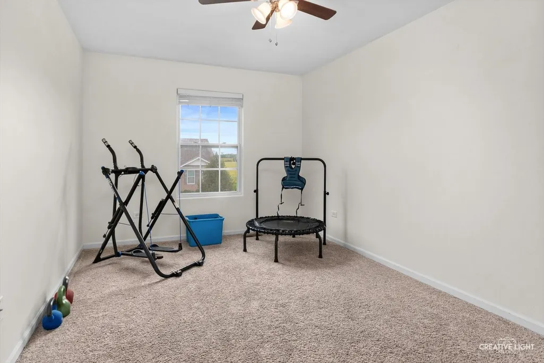
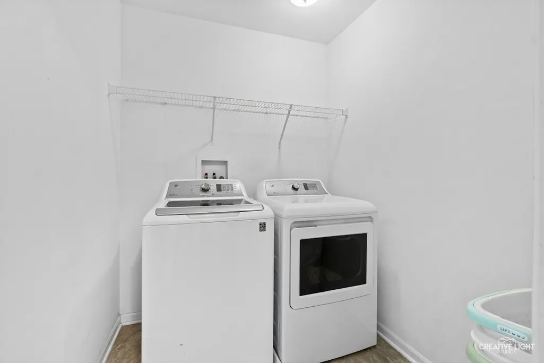
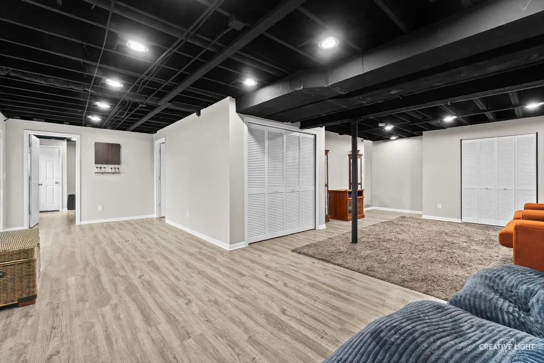
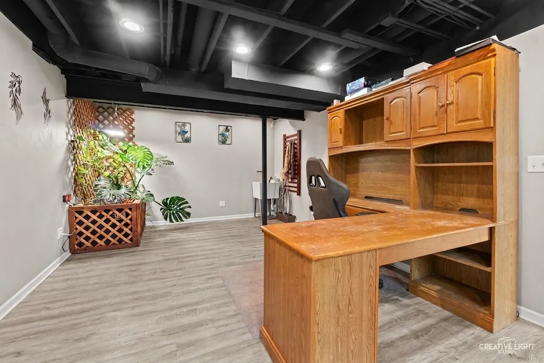
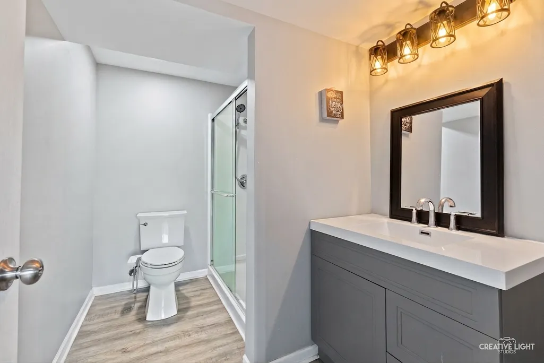
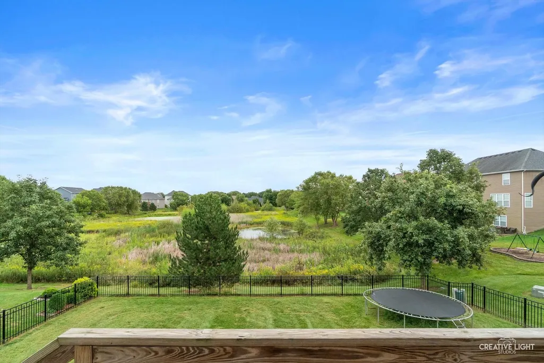
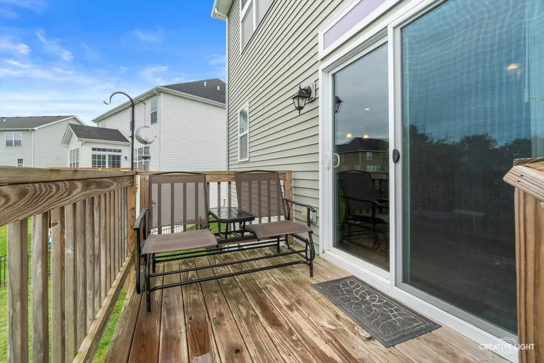
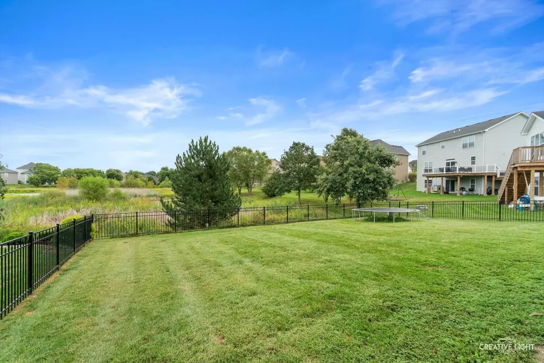
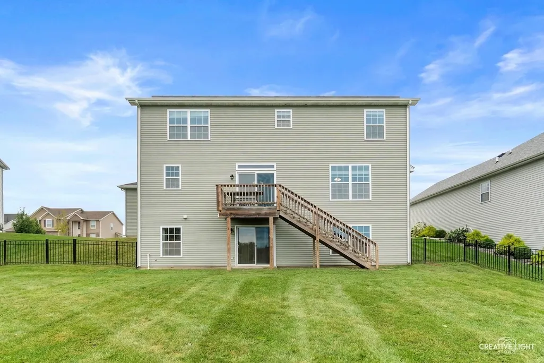
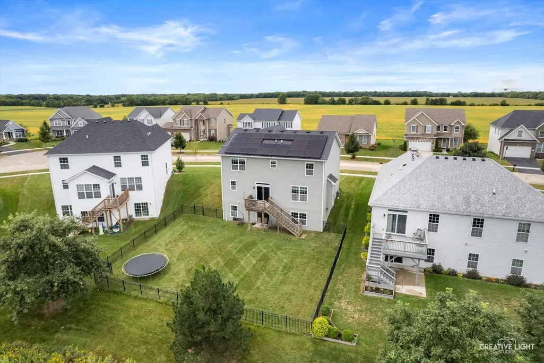
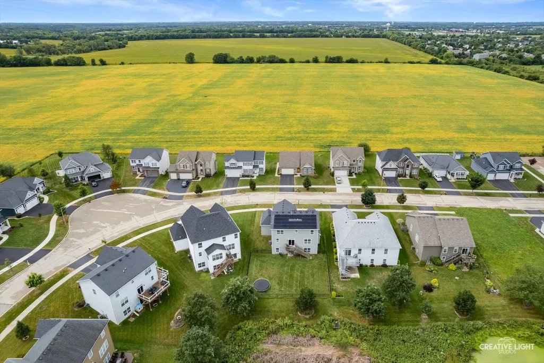
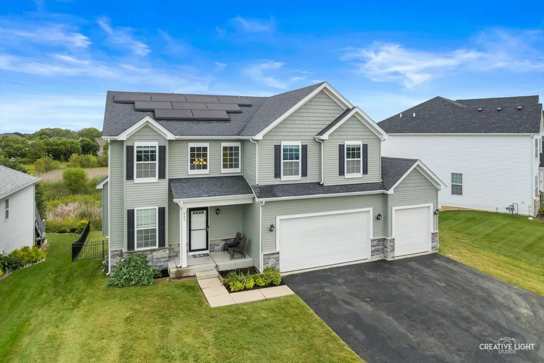
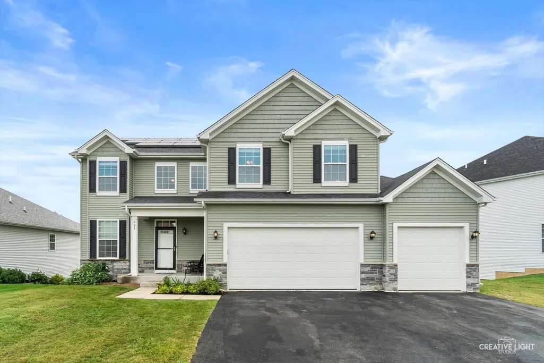
All homes have a kitchen. But none quite like this one! It is the gathering space of 991 S. Carly! Anchored by a large island, wrapped in custom birch cabinetry with granite counters, a full tile backsplash, and a walk-in pantry, all pre-wired for under-cabinet lighting that turns the room into the warm center of the house after dark.Built in 2019 in Yorkville's Blackberry Woods, this 5-bedroom, 3.1-bath beauty delivers the space a people actually need- all on one practical footprint. The main level pairs that show-stopping kitchen with a family room warmed by a gas fireplace and a flexible den that works as a home office, playroom, or formal dining alternative. Upstairs, five bedrooms include a primary suite with a walk-in closet and a bath equipped with a whirlpool tub, separate shower, and double sinks - plus the convenience of second-floor laundry just steps from the bedrooms.Head downstairs and the home keeps giving: a fully finished walkout basement with a 20x17 recreation room, a dedicated office, and its own full bath - perfect for a home gym, media room, or in-law setup with direct access to the yard.Outside, the setting is the quiet surprise. A fenced backyard overlooks a pond, giving every evening on the deck a water view. The front porch welcomes you home, and the attached 3-car garage includes one extended bay sized for a boat or long truck. A rooftop solar system helps reduce energy costs year-round. Practical details are all in place: central air and forced-air gas heat, hardwood floors in the kitchen, public water and sewer, concrete foundation, and neighborhood amenities including sidewalks, street lights, and paved streets. Yorkville School District 115 serves the home, and Route 34 and Cannonball Trail put shopping, dining, and daily errands minutes away.This is the home buyers describe when they say "we want more space, but not more maintenance." Schedule your private tour and see why Blackberry Woods is one of Yorkville's most in-demand neighborhoods.
| Elementary School | Middle School | High School |
|---|---|---|
| Yorkville Grade School Elementary School | Yorkville Middle School | Yorkville High School |
| Price History | |
|---|---|
| 9/10/2026 | Listed $475,000 |
General Features
| Living Area | 2490 |
|---|---|
| Sewer | Public Sewer |
| Heating | Natural Gas,Solar,Forced Air |
| Cooling | Central Air |
| Possession | Closing |
| Roof | Asphalt |
| HOA Fee | 231 |
| Garage Spaces | 3 |
| Association Fee Includes | Other |
| Architectural Style | Traditional |
| Construction Materials | Vinyl Siding,Brick |
| Year Built | 2019 |
| Electric | Photovoltaics Third-Party Owned |
| Township | Bristol |
| Tax Year | 2025 |
| Ownership | Fee Simple w/ HO Assn. |
| Community Features | Curbs,Sidewalks,Street Lights,Street Paved |
| Assoc Fee Paid Per | Annually |
| County | Kendall |
| New Construction | No |
| Property Type | Residential |
| Energy Efficient | Photovoltaic/Solar System |
| Subdivision Name | Blackberry Woods |
| Total Rooms | 10 |
| Full Baths | 3 |
| Status | Active |
| Directions | Route 34 to Cannonball Trail south to Carly |
| High School | Yorkville High School |
| City | Yorkville |
| High School District | 115 |
| MLS Area | Yorkville / Bristol |
| Elementary School | Yorkville Grade School |
| Tax Annual Amount | 12592 |
| Middle/Junior High School | Yorkville Middle School |
| Virtual Tour | https://player.vimeo.com/video/1225647147 |
| Standard Status | Active |
| Middle/Junior School District | 115 |
| Elementary School District | 115 |
| Property Type | Detached Single |
Interior Features
| Interior Amenities | Built-in Features,Walk-In Closet(s),Granite Counters |
|---|---|
| Basement | Finished,Full,Walk-Out Access |
| Flooring | Hardwood,Carpet |
| Total Fireplaces | 1 |
| Fireplace Features | Gas Starter |
| Half Baths | 1 |
| Laundry Features | Upper Level |
| Total Bedrooms | 5 |
| Room Type | Bedroom 5,Den,Office,Recreation Room |
| LivingAreaSource | Builder |
| Total Baths | 4 |
| Bedrooms Possible | 5 |
| Bathroom | Whirlpool,Separate Shower,Double Sink |
Exterior Features
| Parking Features | Asphalt,Garage Door Opener,Yes,Garage Owned,Attached,Garage |
|---|---|
| Water Source | Public |
| Total Parking | 3 |
| Foundation Details | Concrete Perimeter |
| Lot Dimensions | 70X120 |
| Lot Size Acres | 0.1997 |
| Waterfront Y/N | Yes |
| Other Equipment | CO Detectors,Ceiling Fan(s),Sump Pump |
Amenities
- Foreclosure
- Views
- Short Sale
- New Construction
- Adult 55+
- Lease To Own
- No HOA Fees
- Furnished
- Primary On Main
- Air Conditioning
- Seller Finance
- Green
- Fixer Upper
- Horse
- Golf
- Fireplace
- Deck
- Garage
- Basement
- Pool
Property vs Single Family Average in 60560
Price
Taxes
Year Built
Visits
 Midwest Real Estate Data (MRED) All information deemed reliable but not guaranteed. All properties are subject to prior sale, change or withdrawal. Neither listing broker(s) or information provider(s) shall be responsible for any typographical errors, misinformation, misprints and shall be held totally harmless. Listing(s) information is provided for consumer's personal, non-commercial use and may not be used for any purpose other than to identify prospective properties consumers may be interested in purchasing. The data relating to real estate for sale on this website comes in part from the Internet Data Exchange program of the Multiple Listing Service. Real estate listings held by brokerage firms other than REMAX Horizon may be marked with the Internet Data Exchange logo and detailed information about those properties will include the name of the listing broker(s) when required by the MLS. Copyright ©2026 All rights reserved.Based on information submitted to the MLS GRID as of September 22, 2026 2:52 PM UTC All data is obtained from various sources and may not have been verified by broker or MLS GRID. Supplied Open House Information is subject to change without notice.
Data is updated as of September 22, 2026 2:52 PM UTC
Midwest Real Estate Data (MRED) All information deemed reliable but not guaranteed. All properties are subject to prior sale, change or withdrawal. Neither listing broker(s) or information provider(s) shall be responsible for any typographical errors, misinformation, misprints and shall be held totally harmless. Listing(s) information is provided for consumer's personal, non-commercial use and may not be used for any purpose other than to identify prospective properties consumers may be interested in purchasing. The data relating to real estate for sale on this website comes in part from the Internet Data Exchange program of the Multiple Listing Service. Real estate listings held by brokerage firms other than REMAX Horizon may be marked with the Internet Data Exchange logo and detailed information about those properties will include the name of the listing broker(s) when required by the MLS. Copyright ©2026 All rights reserved.Based on information submitted to the MLS GRID as of September 22, 2026 2:52 PM UTC All data is obtained from various sources and may not have been verified by broker or MLS GRID. Supplied Open House Information is subject to change without notice.
Data is updated as of September 22, 2026 2:52 PM UTC
