
Just Listed













Address
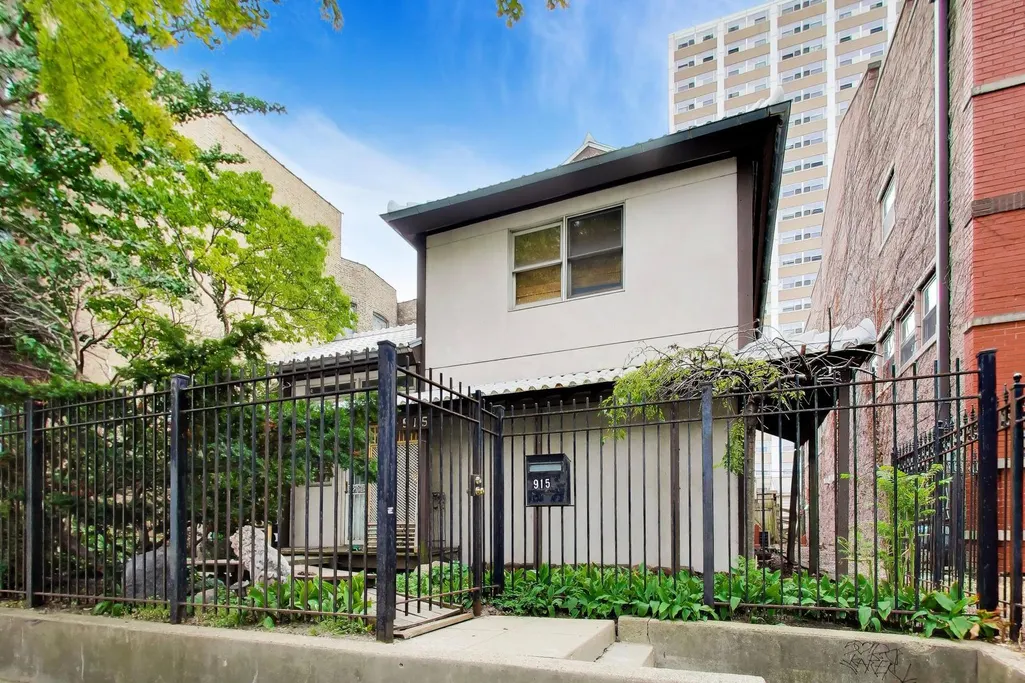
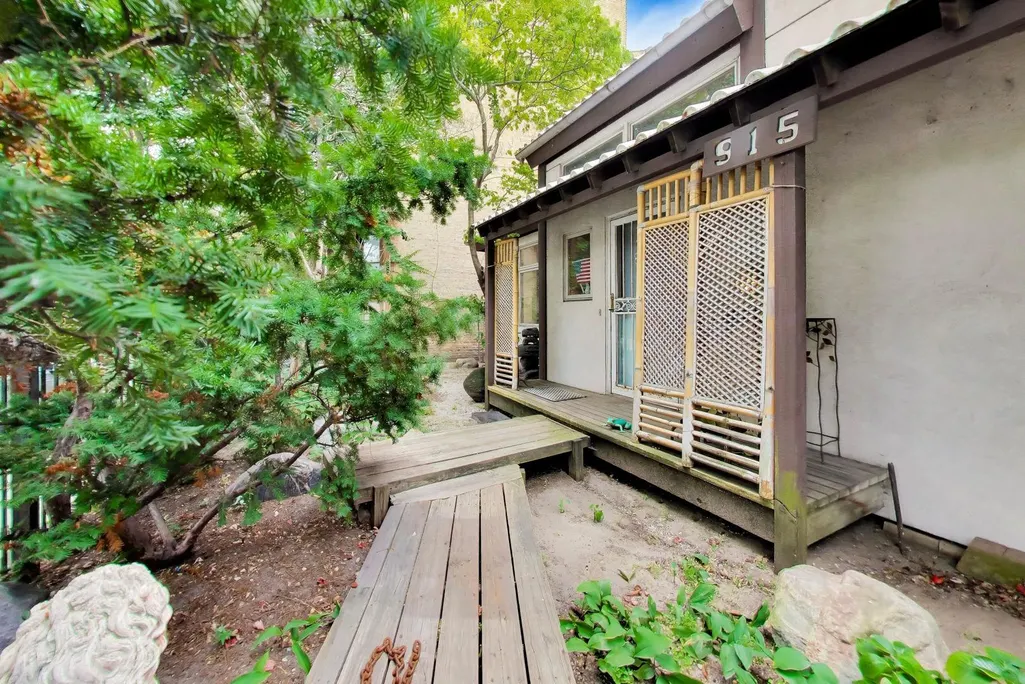
915 W Lawrence Avenue, Chicago, IL
Price
$ 1,250,000
Property Attributes
- MLS#12761851
- TypeSingle Family
- Listing Status New
- CountyCOOK
- CityChicago
- AreaCHI - Uptown
- NeighborhoodUptown
- Zip60640
- Style
- Year Built1993
- Taxes$ 18779
- Price$ 1,250,000
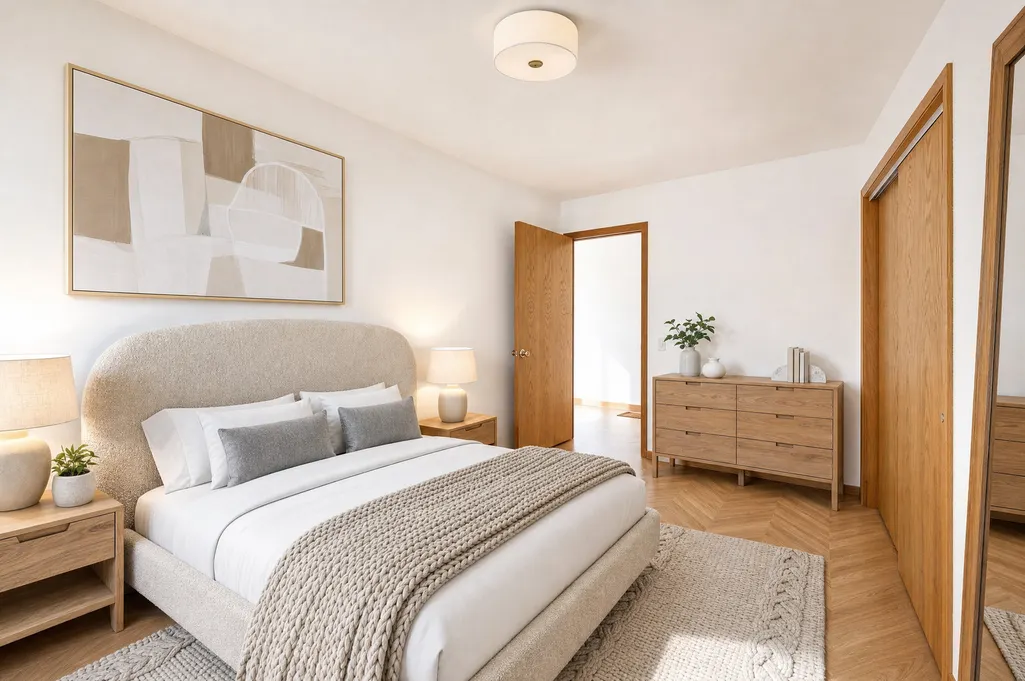
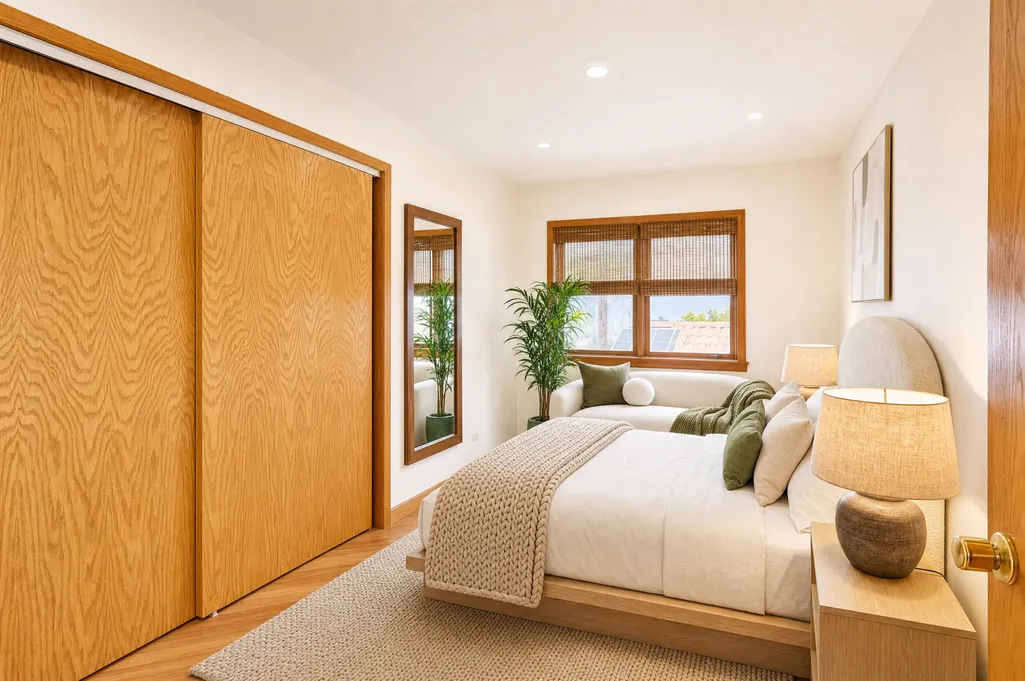
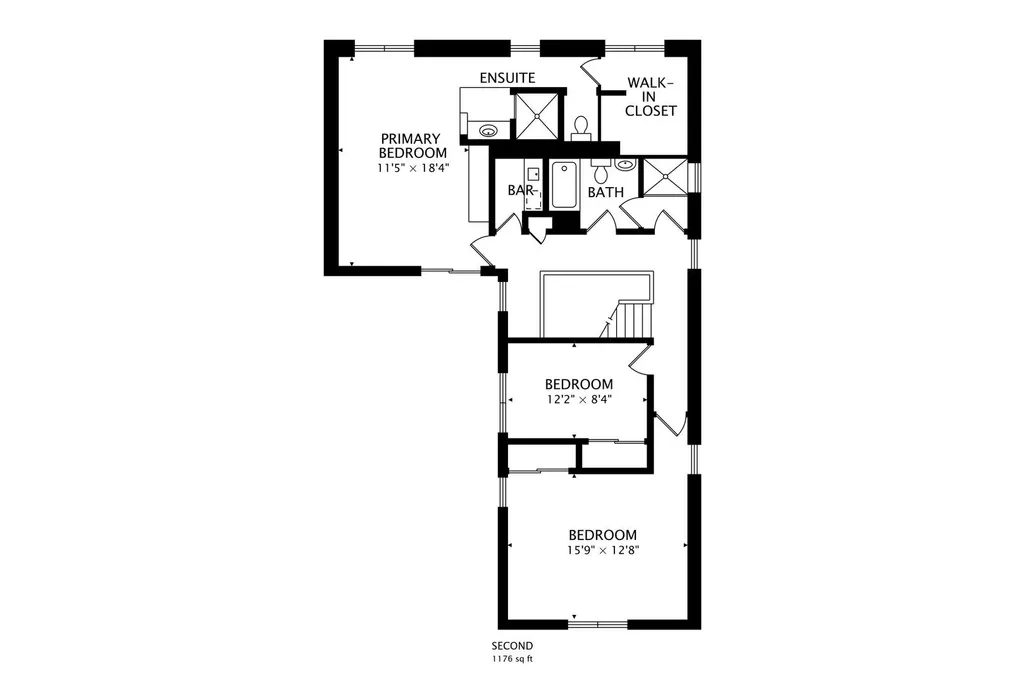
- Bedrooms5
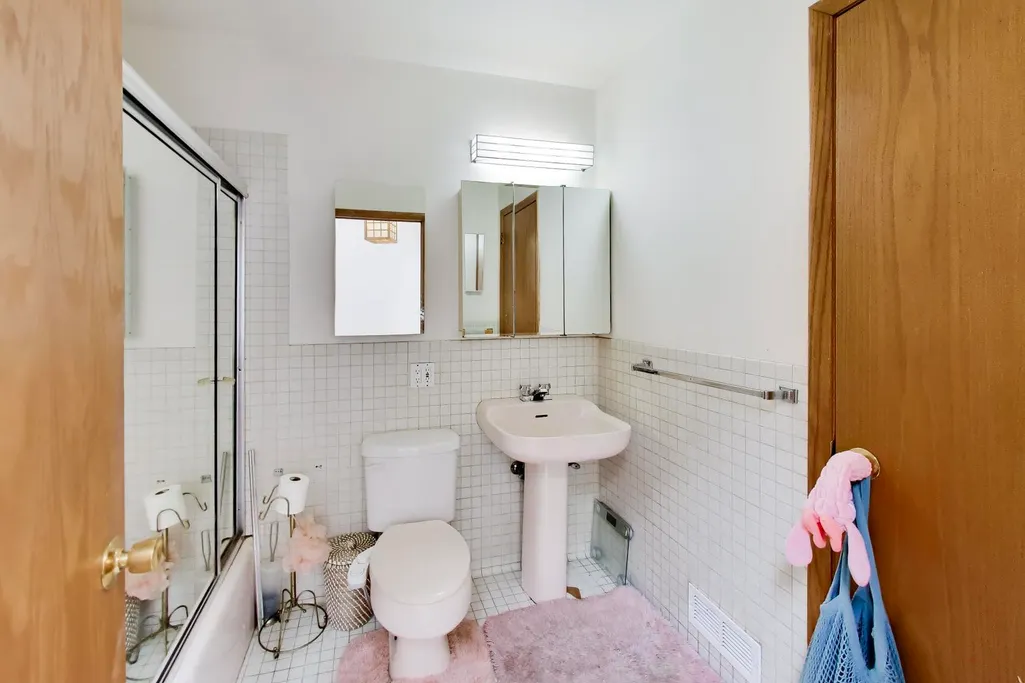
- Full Bathrooms3
- Half Bathrooms1
- Sqr Footage2950
Data Source:
Midwest Real Estate Data (MRED)
Property Description
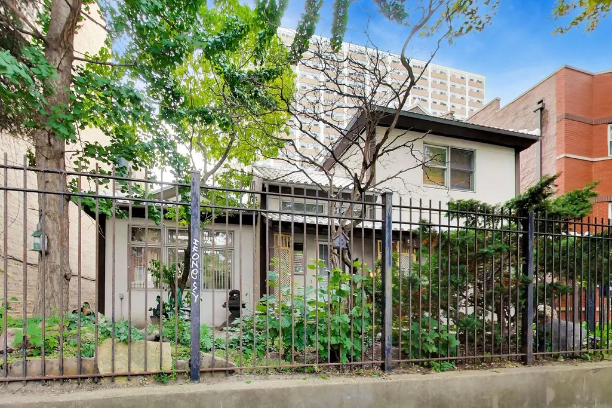
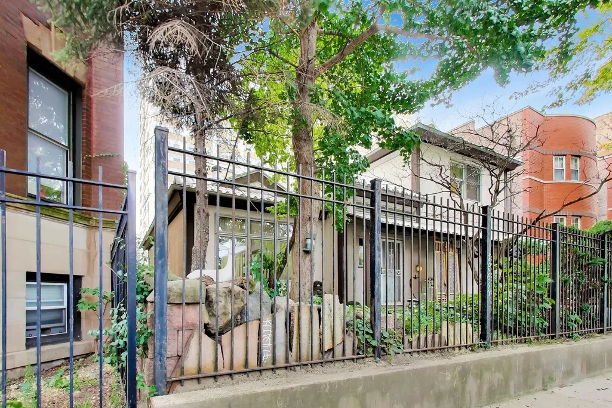
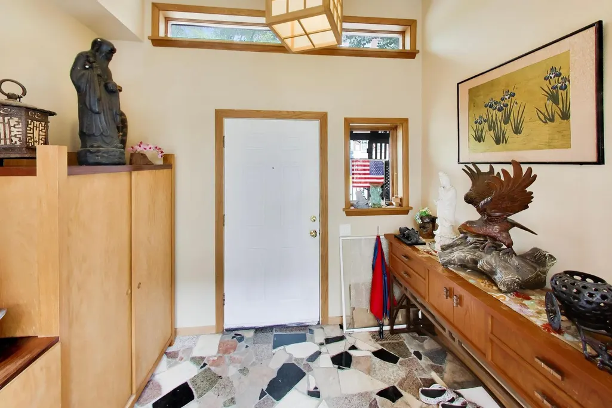
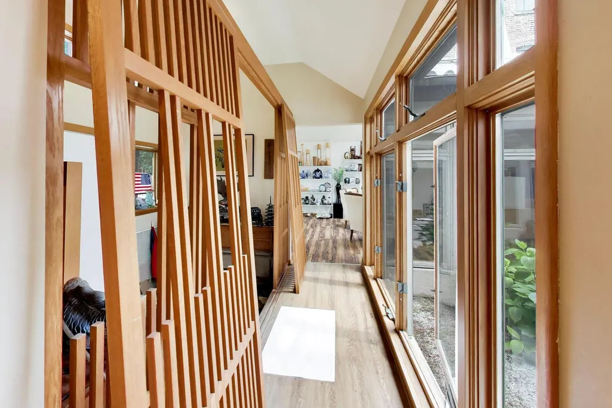
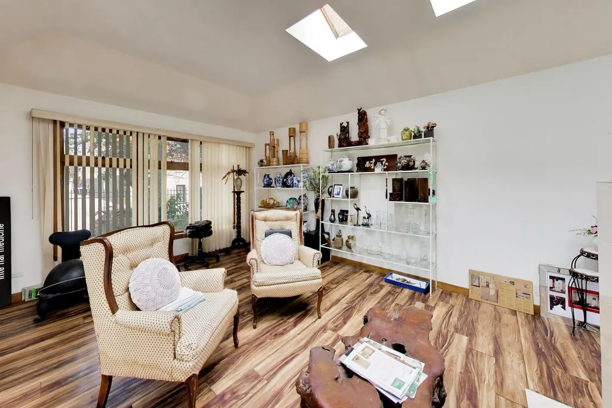
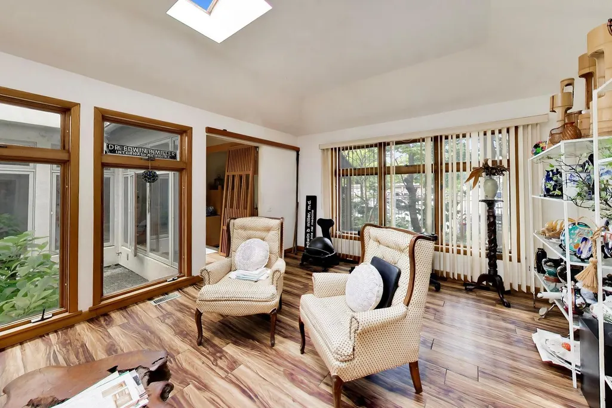
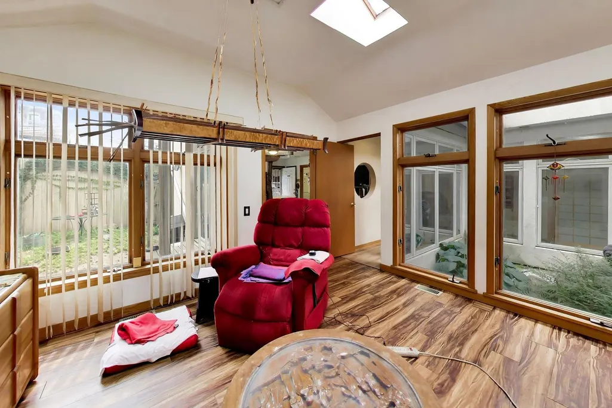
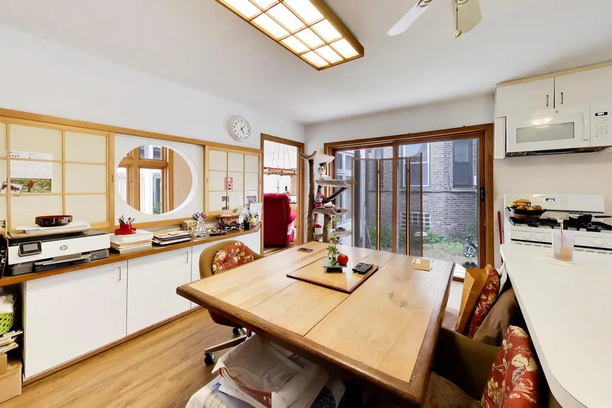
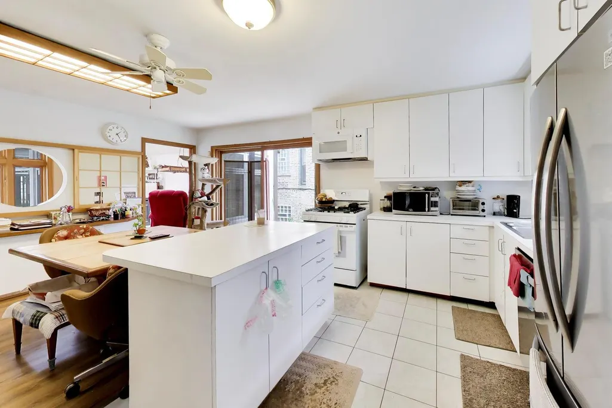
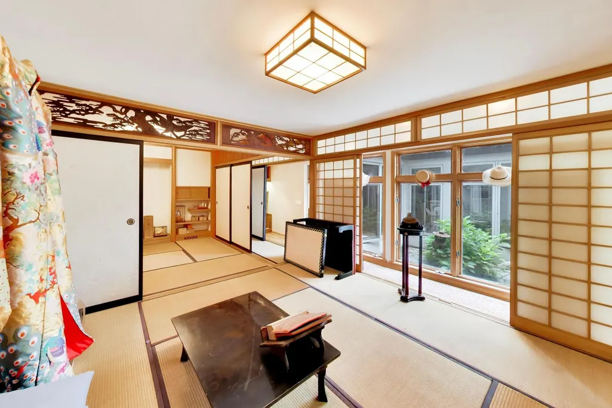
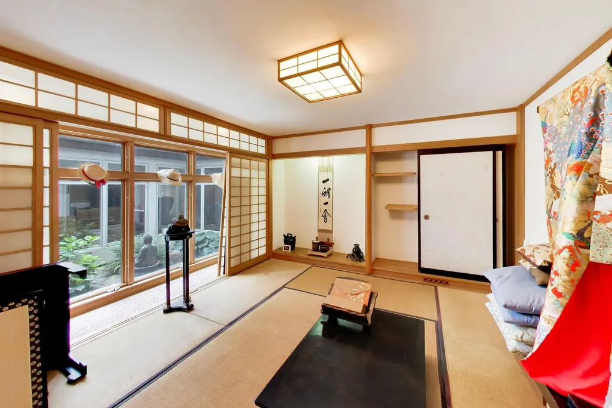
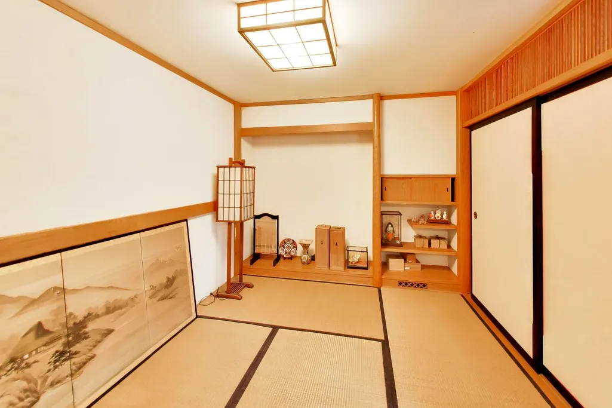
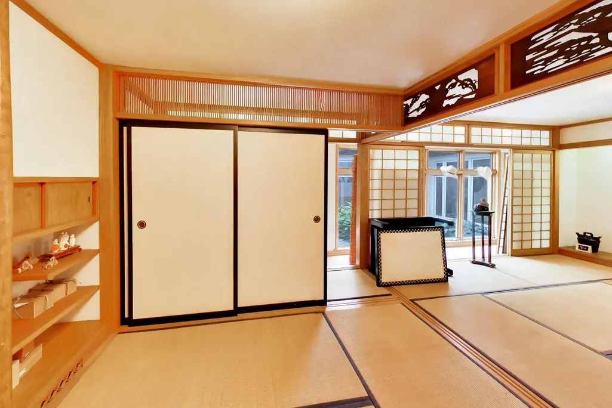
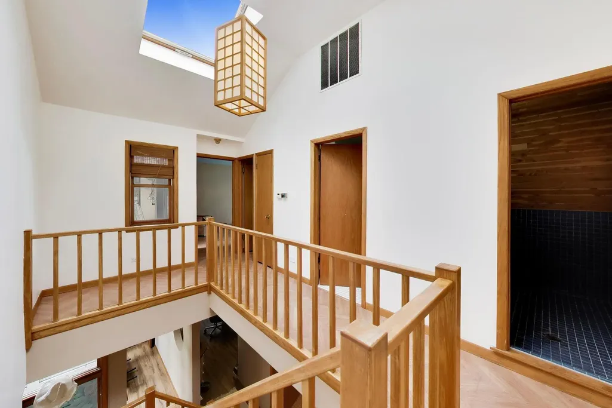
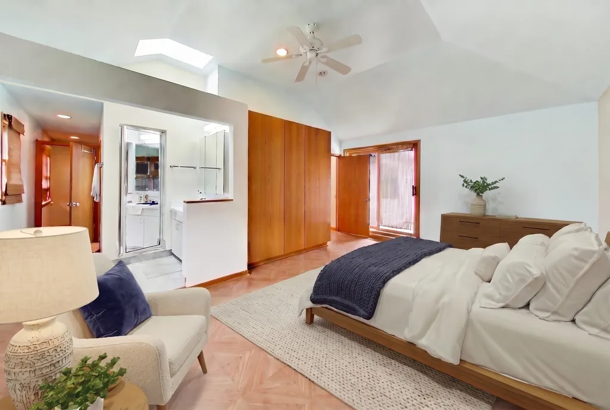
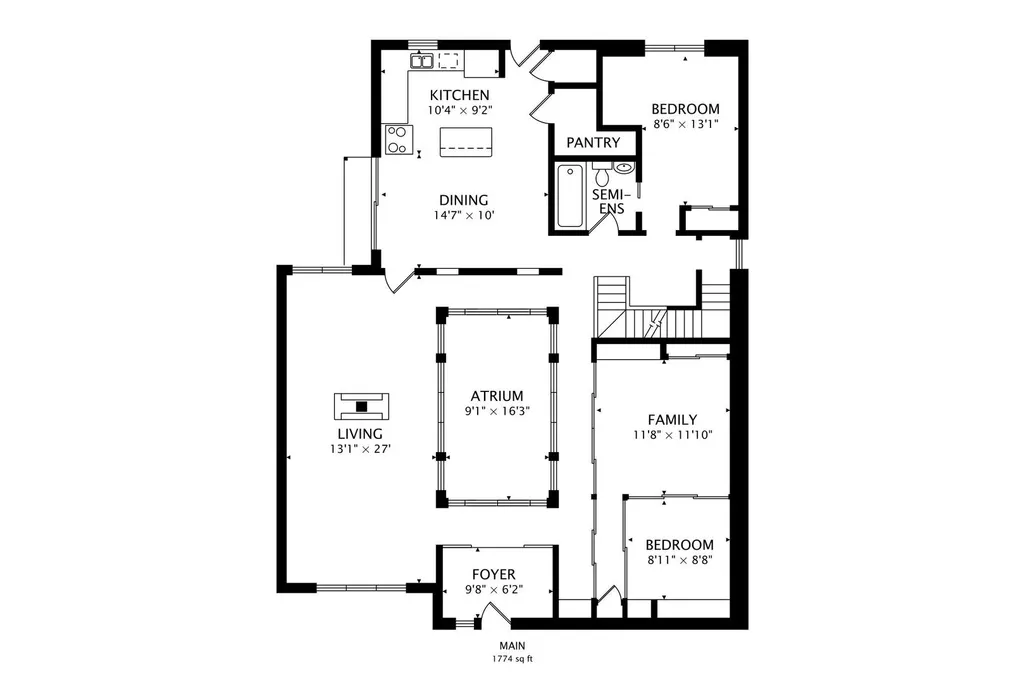
One of Chicago's most distinctive architectural residences is tucked within the heart of Uptown An Architectural Masterpiece being offered for sale for the first time since creation. This extraordinary home was designed by architect Kevin Lee Sarring as a deeply personal expression of Eastern tradition and Western modernism. The home was conceived as a sanctuary-an intentional confluence of architecture, nature, light, and tranquility. A granite-floored entry introduces the home that unfolds inward around its breathtaking centerpiece: a glass-enclosed Japanese-inspired garden designed by landscape architect Bill Miller. A raked-stone "dry river" winds through ferns, moss, bamboo, and pine creating a remarkable sense of serenity and privacy. As daylight fades, recessed soffit lighting gently illuminates the garden, transforming it into an ever-changing work of art visible from throughout the home. The residence's Western living spaces provide a striking counterpoint. An expansive open-concept living and dining area is anchored by a monumental freestanding Mankato stone fireplace, creating a dramatic yet inviting gathering space. Eight skylights introduce abundant natural light from above, while the thoughtful relationship between the interior and central garden creates an extraordinary sense of openness, flow, and radiance. More than a home, this is a study in balance and intentional design. Every space was carefully considered to create a feeling of harmony between the built environment and the natural world-an architectural experience that is both sophisticated and deeply peaceful. The location further enhances its appeal. Just minutes from Montrose Beach, blocks from Broadway, and Uptown's Natural Area, the property offers an uncommon combination of secluded sanctuary and vibrant city living, with the lakefront, neighborhood amenities, dining, entertainment, and transportation all close at hand. The property occupies a double lot, adding another dimension to this exceptional offering. A singular piece of Chicago architecture-where Eastern philosophy, Western design, nature, and opportunity converge.
| Elementary School | Middle School | High School |
|---|---|---|
| Courtenay Elementary School Lang | Courtenay Elementary School Lang | Senn High School |
| Price History | |
|---|---|
| 9/21/2026 | Listed $1,250,000 |
General Features
| Living Area | 2950 |
|---|---|
| Sewer | Public Sewer |
| Heating | Natural Gas |
| Cooling | Central Air,Zoned |
| Possession | Closing,Negotiable |
| Roof | Metal |
| Appliances | Range,Microwave,Dishwasher,Refrigerator,Freezer,Washer,Dryer,Disposal |
| Association Fee Includes | None |
| Construction Materials | Stone,Combination |
| Year Built | 1993 |
| Electric | Circuit Breakers |
| Township | Lake View |
| Tax Year | 2024 |
| Ownership | Fee Simple |
| Community Features | Curbs,Gated,Sidewalks,Street Lights,Street Paved |
| Assoc Fee Paid Per | Not Applicable |
| County | Cook |
| New Construction | No |
| Property Type | Residential |
| Other Structures | Garage(s),On Street |
| Total Rooms | 9 |
| Full Baths | 3 |
| Status | New |
| Directions | Irving Park Rd East to Ashland,North to Lawrence,East to 915 W Lawrence |
| High School | Senn High School |
| City | Chicago |
| High School District | 299 |
| MLS Area | CHI - Uptown |
| Elementary School | Courtenay Elementary School Lang |
| Tax Annual Amount | 18779.55 |
| Middle/Junior High School | Courtenay Elementary School Lang |
| Additional Parcels Y/N | No |
| Standard Status | Active |
| Middle/Junior School District | 299 |
| Elementary School District | 299 |
| Property Type | Detached Single |
Interior Features
| Interior Amenities | Vaulted Ceiling(s),Cathedral Ceiling(s) |
|---|---|
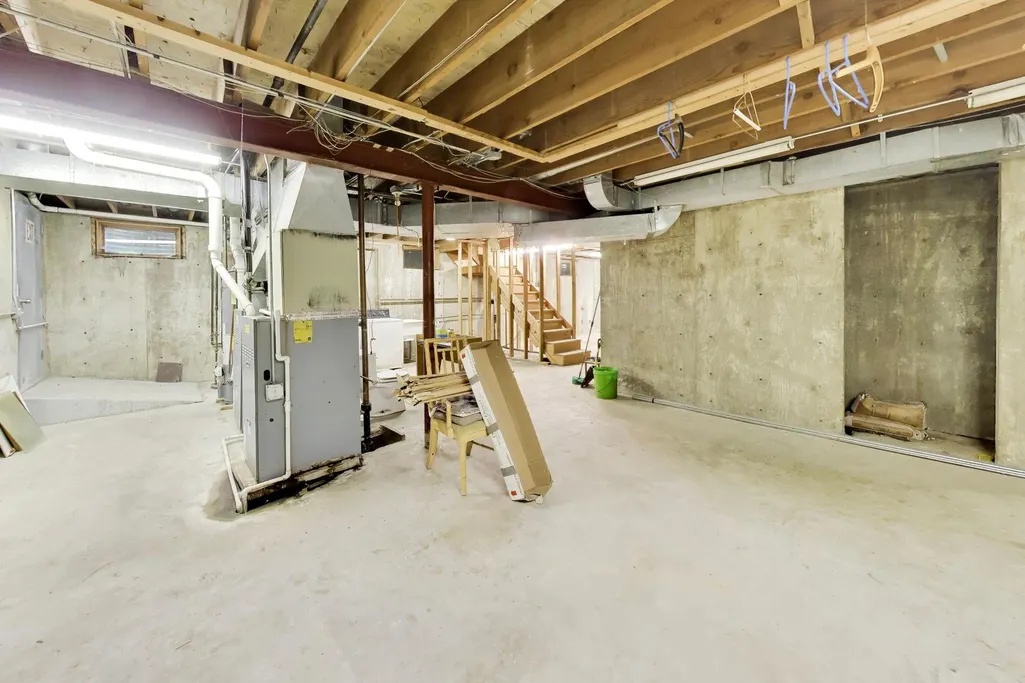
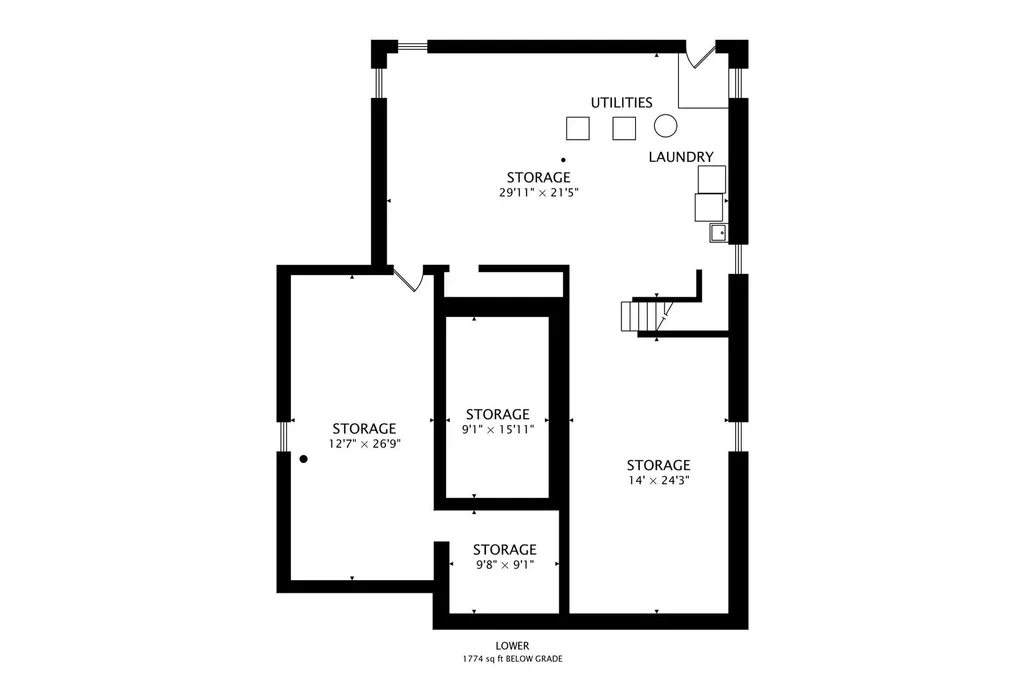
| Basement | Unfinished,Full |
| Flooring | Hardwood |
| Total Fireplaces | 1 |
| Fireplace Features | Double Sided,Free Standing |
| Half Baths | 1 |
| Laundry Features | In Unit |
| Total Bedrooms | 5 |
| Room Type | Bedroom 5,Foyer,Atrium |
| LivingAreaSource | Estimated |
| Total Baths | 4 |
| Bedrooms Possible | 5 |
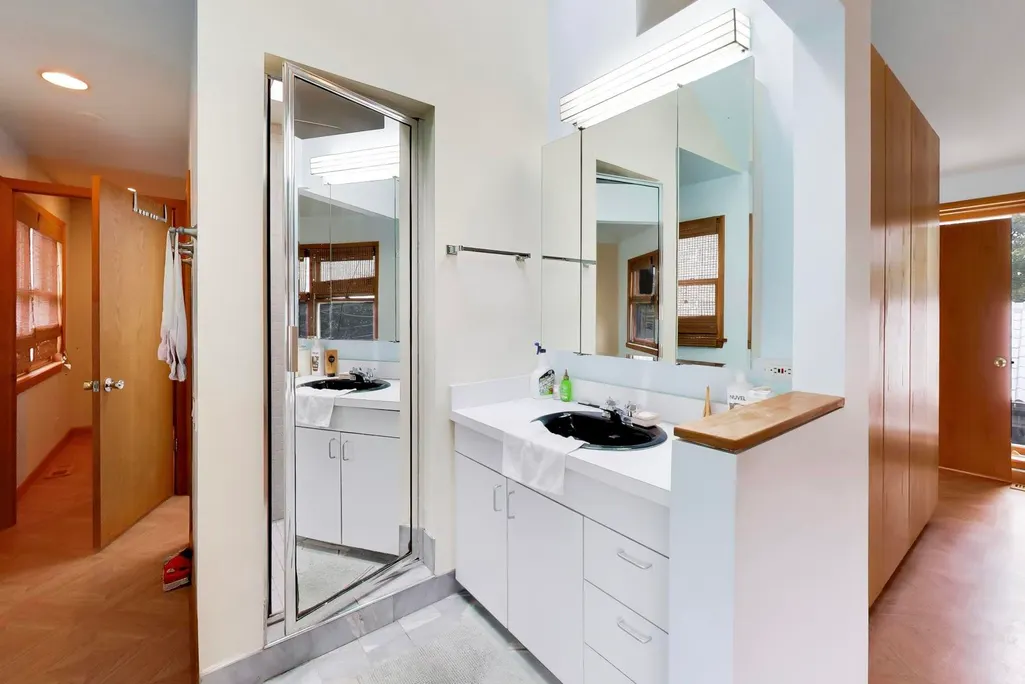
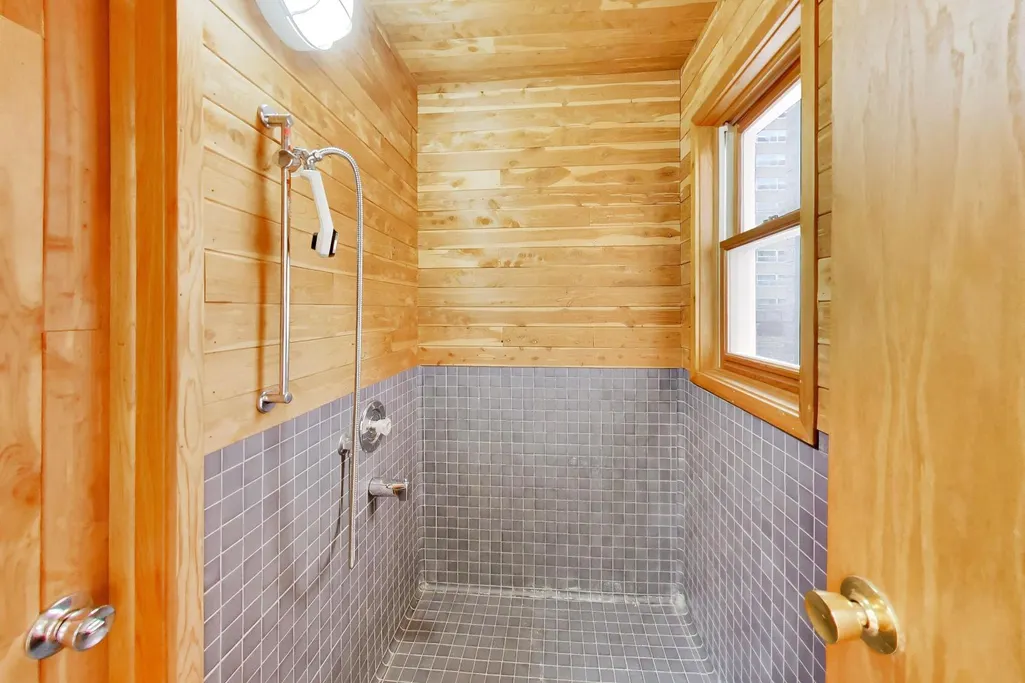
| Bathroom | Whirlpool,Separate Shower,Soaking Tub |
Exterior Features
| Model | Custom |
|---|---|
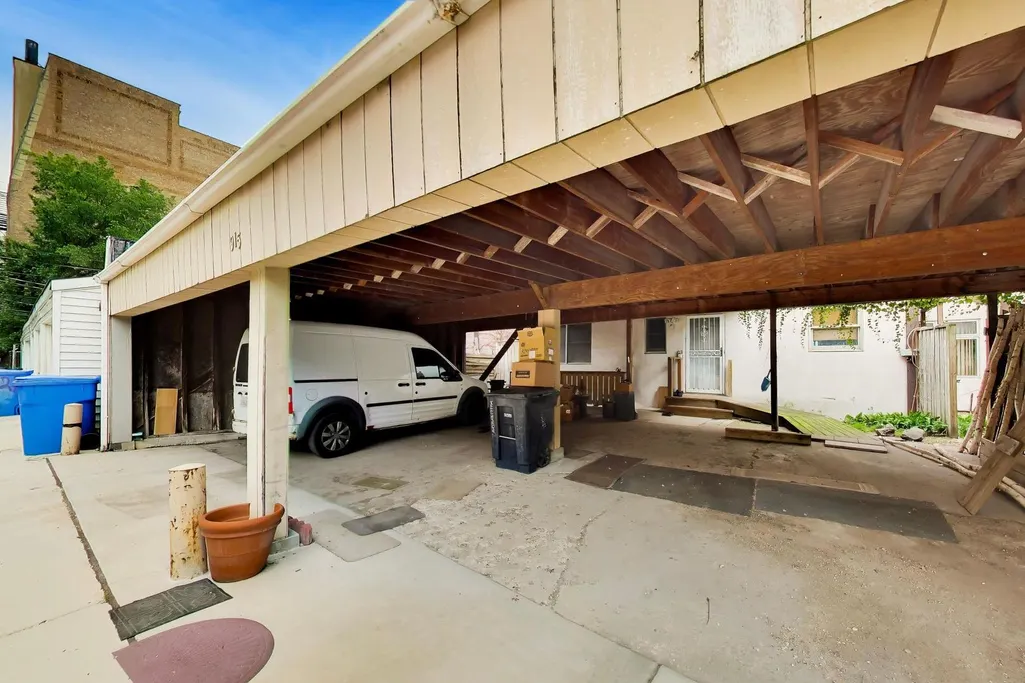
| Parking Features | Off Alley,Unassigned,On Street,Alley Access,Yes,Owned |
| Water Source | Lake Michigan,Public |
| Total Parking | 6 |
| Foundation Details | Concrete Perimeter |
| Lot Dimensions | 4950 |
| Waterfront Y/N | No |
Amenities
- Foreclosure
- Views
- Short Sale
- New Construction
- Adult 55+
- Lease To Own
- No HOA Fees
- Furnished
- Primary On Main
- Air Conditioning
- Seller Finance
- Green
- Fixer Upper
- Horse
- Golf
- Fireplace
- Deck
- Garage
- Basement
- Pool
Property vs Single Family Average in 60640
Price
Taxes
Year Built
Visits
 Midwest Real Estate Data (MRED) All information deemed reliable but not guaranteed. All properties are subject to prior sale, change or withdrawal. Neither listing broker(s) or information provider(s) shall be responsible for any typographical errors, misinformation, misprints and shall be held totally harmless. Listing(s) information is provided for consumer's personal, non-commercial use and may not be used for any purpose other than to identify prospective properties consumers may be interested in purchasing. The data relating to real estate for sale on this website comes in part from the Internet Data Exchange program of the Multiple Listing Service. Real estate listings held by brokerage firms other than REMAX Horizon may be marked with the Internet Data Exchange logo and detailed information about those properties will include the name of the listing broker(s) when required by the MLS. Copyright ©2026 All rights reserved.Based on information submitted to the MLS GRID as of September 22, 2026 2:52 PM UTC All data is obtained from various sources and may not have been verified by broker or MLS GRID. Supplied Open House Information is subject to change without notice.
Data is updated as of September 22, 2026 2:52 PM UTC
Midwest Real Estate Data (MRED) All information deemed reliable but not guaranteed. All properties are subject to prior sale, change or withdrawal. Neither listing broker(s) or information provider(s) shall be responsible for any typographical errors, misinformation, misprints and shall be held totally harmless. Listing(s) information is provided for consumer's personal, non-commercial use and may not be used for any purpose other than to identify prospective properties consumers may be interested in purchasing. The data relating to real estate for sale on this website comes in part from the Internet Data Exchange program of the Multiple Listing Service. Real estate listings held by brokerage firms other than REMAX Horizon may be marked with the Internet Data Exchange logo and detailed information about those properties will include the name of the listing broker(s) when required by the MLS. Copyright ©2026 All rights reserved.Based on information submitted to the MLS GRID as of September 22, 2026 2:52 PM UTC All data is obtained from various sources and may not have been verified by broker or MLS GRID. Supplied Open House Information is subject to change without notice.
Data is updated as of September 22, 2026 2:52 PM UTC
